

Listing Provided Courtesy of Stephen Smith. Irish Realty, steve.smith@irishrealty.net, Phone: 574-210-5800
This content last refreshed on 07/17/2026 2:09 am EDT.
About the Property
| MLS # | 202628651 |
| Status | Active |
| Property Type | Residential |
| Property SubType | Single Family Residence |
| Square Feet | 2,890 sqft |
| New Construction | No |
| Type | Site-Built Home |
| Bedrooms | 4 |
| Bathrooms | 3 (2 Full, 1 Half) |
| Year Built | 1996 |
| Days On Market | 0 |
| Design | Two Story |
| Cooling | Central Air |
| Heating | Natural Gas, Forced Air |
| Basement | Full, Partially Finished |
| Garage | Attached |
| Garage Spaces | 2 |
| Sewer | Septic Tank |
| Fencing | N/A |
Financial
| Year Taxes Payable | 2026 |
| Assoc. Dues | $75.00 Annually |

2,890
Sq. Ft.
4
Bed
3
Bath
2 Car
Garage
0.30
Acre(s)
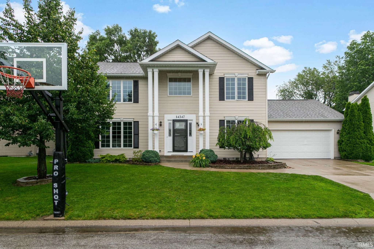
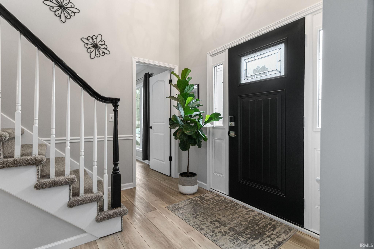
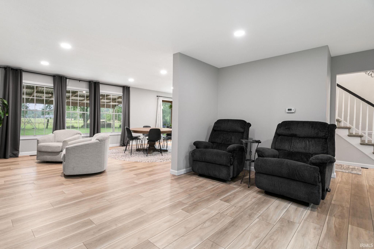
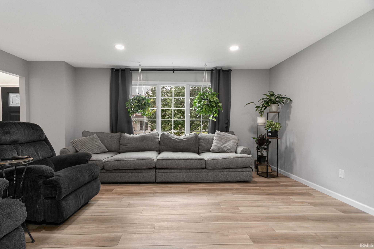
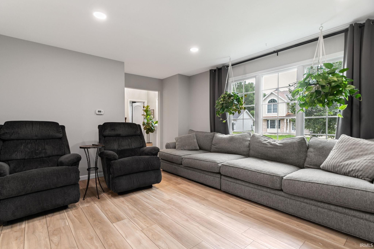
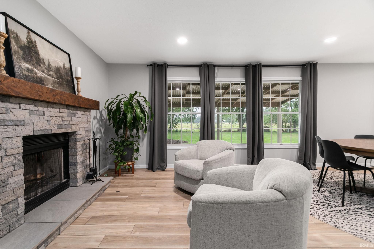
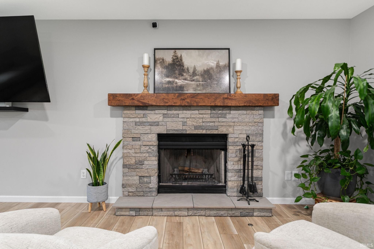
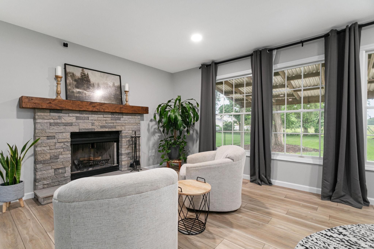
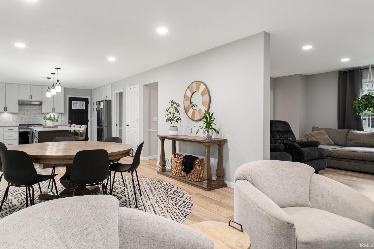
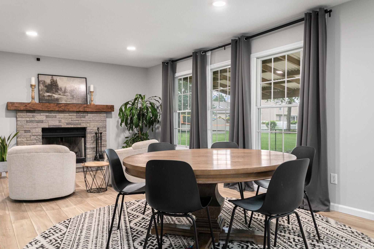
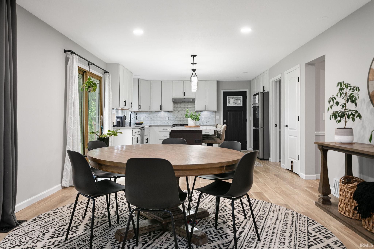
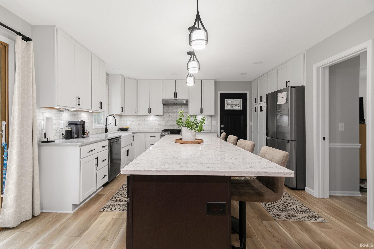
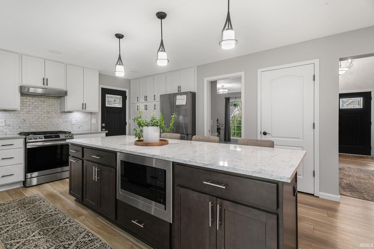
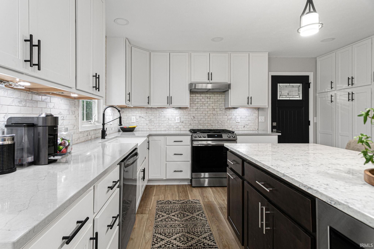
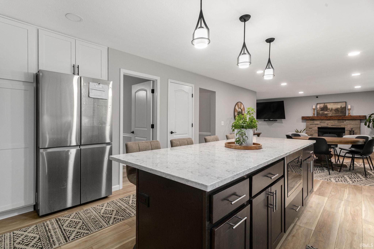
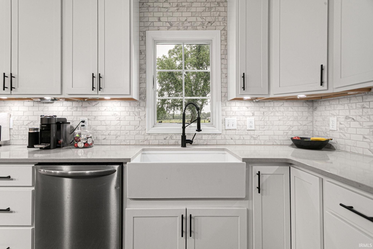
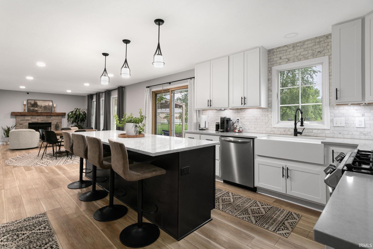
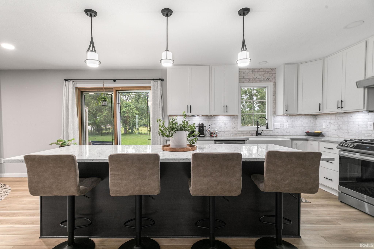
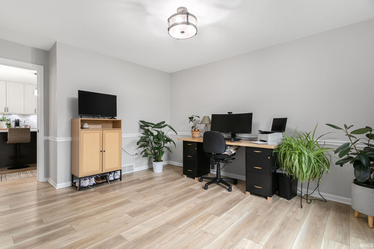
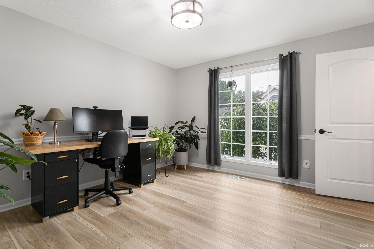
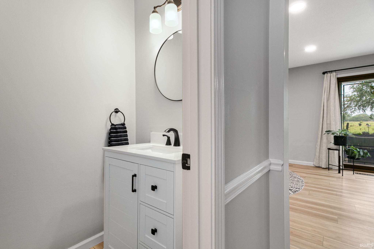
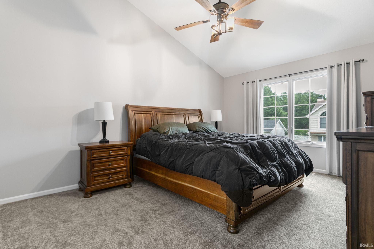
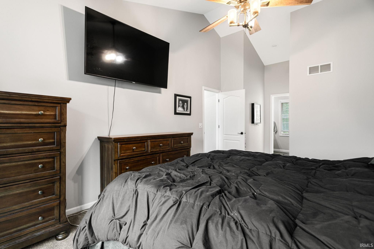
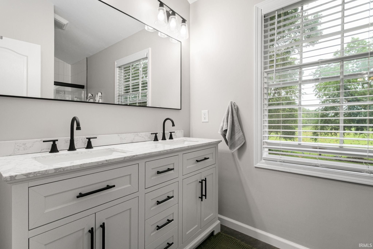
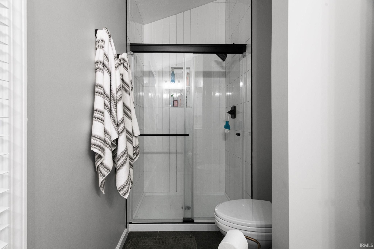
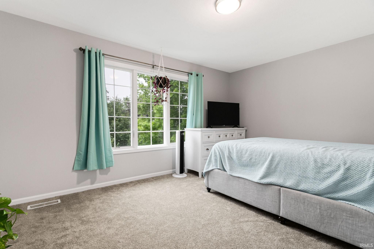
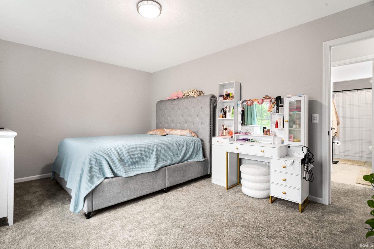
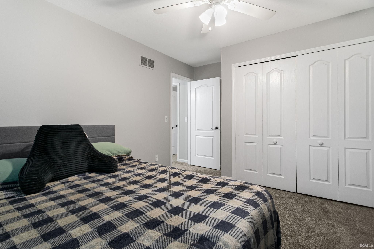
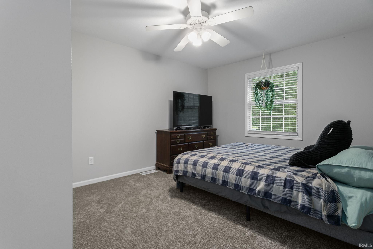
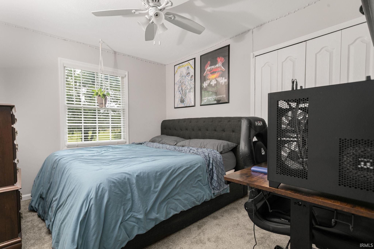
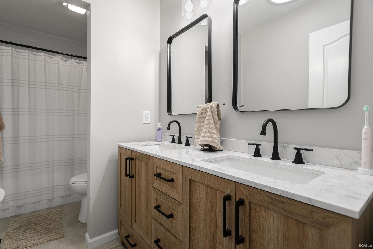
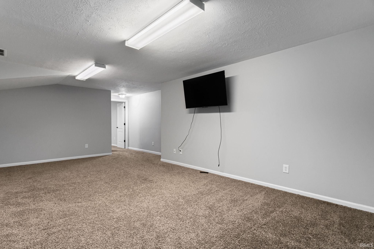
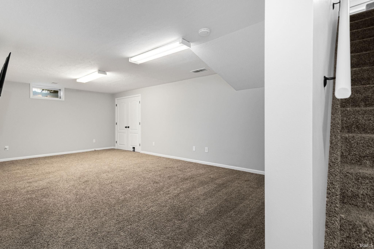
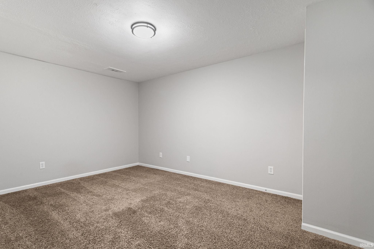
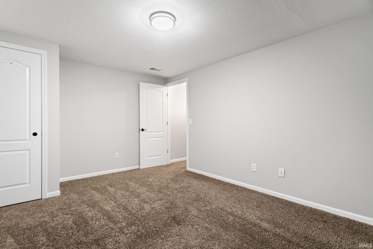
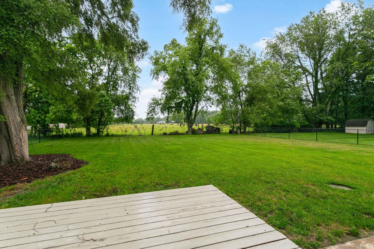
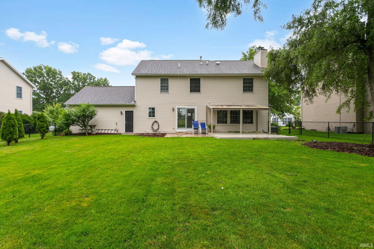
Welcome to this beautifully maintained 4-bedroom, 2.5-bath two-story home in the desirable Sagewood Estates. From the moment you enter, you'll be impressed by the soaring two-story foyer, beautiful flooring, and bright open-concept layout designed for both everyday living and entertaining. The gourmet kitchen serves as the heart of the home, featuring abundant cabinetry, generous counter space, bar seating, and seamless flow into the main living areas. There is a dedicated main-floor office or it can be used as a formal dinning room. Upstairs, you will find brand new carpeting just installed as well as fresh paint throughout the home. The spacious primary suite boasts vaulted ceilings, a large walk-in closet, and a private ensuite bath. Upstairs, you will find three additional bedrooms and a full bath. The partially finished lower level expands your living space and includes a versatile bonus space. There is a two-car attached garage and a large fully fenced backyard with a large wooden deck perfect for outdoor gatherings, pets, and play. Enjoy the rare advantage of a backyard that backs to expansive private pastureland, offering peaceful views, added privacy, and a setting that's increasingly hard to find. Additional highlights: the water heater is 2 years old, the furnace and central air is 5 years old, and the roof is only about 10 years old!
Amenities
Stone Counters
Sale Includes:
- Gas Water Heater
- Water Heater
Map & Directions:
Listing Provided Courtesy of Stephen Smith. Irish Realty, steve.smith@irishrealty.net, Phone: 574-210-5800
This content last refreshed on 07/17/2026 2:09 am EDT.
About the Property
| MLS # | 202628651 |
| Status | Active |
| Property Type | Residential |
| Property SubType | Single Family Residence |
| Square Feet | 2,890 sqft |
| New Construction | No |
| Type | Site-Built Home |
| Bedrooms | 4 |
| Bathrooms | 3 (2 Full, 1 Half) |
| Year Built | 1996 |
| Days On Market | 0 |
| Design | Two Story |
| Cooling | Central Air |
| Heating | Natural Gas, Forced Air |
| Basement | Full, Partially Finished |
| Garage | Attached |
| Garage Spaces | 2 |
| Sewer | Septic Tank |
| Fencing | N/A |
Financial
| Year Taxes Payable | 2026 |
| Assoc. Dues | $75.00 Annually |
Dimensions & Additional Detail
| Exterior | Vinyl Siding |
| Lot Square Feet | 12900 |
| Lot Size | 0.30 Acres |
| Lot Dimensions | 86X150 |
| Bedroom 1 | 18 x 12 Upper Level |
| Bedroom 2 | 16 x 12 Upper Level |
| Bedroom 3 | 13 x 11 Upper Level |
| Bedroom 4 | 11 x 10 Upper Level |
Schools
| School District | Penn-Harris-Madison School Corp. |
| Elementary School | Elsie Rogers |
| Middle Or Junior School | Schmucker |
| High School | Penn |
Location
| County | St. Joseph |
| Subdivision | Sagewood Estates |
| Township | Penn |
| City | Mishawaka |
| State | IN |
| Zip | 46545 |