

Listing Provided Courtesy of Jennifer Streich. Hosler Realty Inc, Off: 260-347-1158, Phone: 260-302-5200
This content last refreshed on 07/17/2026 2:08 am EDT.
About the Property
| MLS # | 202628680 |
| Status | Active |
| Property Type | Residential |
| Property SubType | Single Family Residence |
| Square Feet | 1,818 sqft |
| New Construction | No |
| Type | Site-Built Home |
| Bedrooms | 4 |
| Bathrooms | 3 (2 Full, 1 Half) |
| Year Built | 2026 |
| Days On Market | 0 |
| Design | Traditional |
| Cooling | Ceiling Fan(s), Central Air, ENERGY STAR Qualified Equipment |
| Heating | Natural Gas, Forced Air, ENERGY STAR Qualified Equipment |
| Basement | None |
| Garage | Attached |
| Garage Spaces | 2 |
| Sewer | Public Sewer |
| Fencing | None |
Financial
| Year Taxes Payable | 2026 |
| Assoc. Dues | $450.00 Annually |

New Today
$344,800
808 Knights Crossing
Kendallville, IN 46755
Kendallville, IN 46755
MLS# 202628680
1,818
Sq. Ft.
4
Bed
3
Bath
2 Car
Garage
0.22
Acre(s)
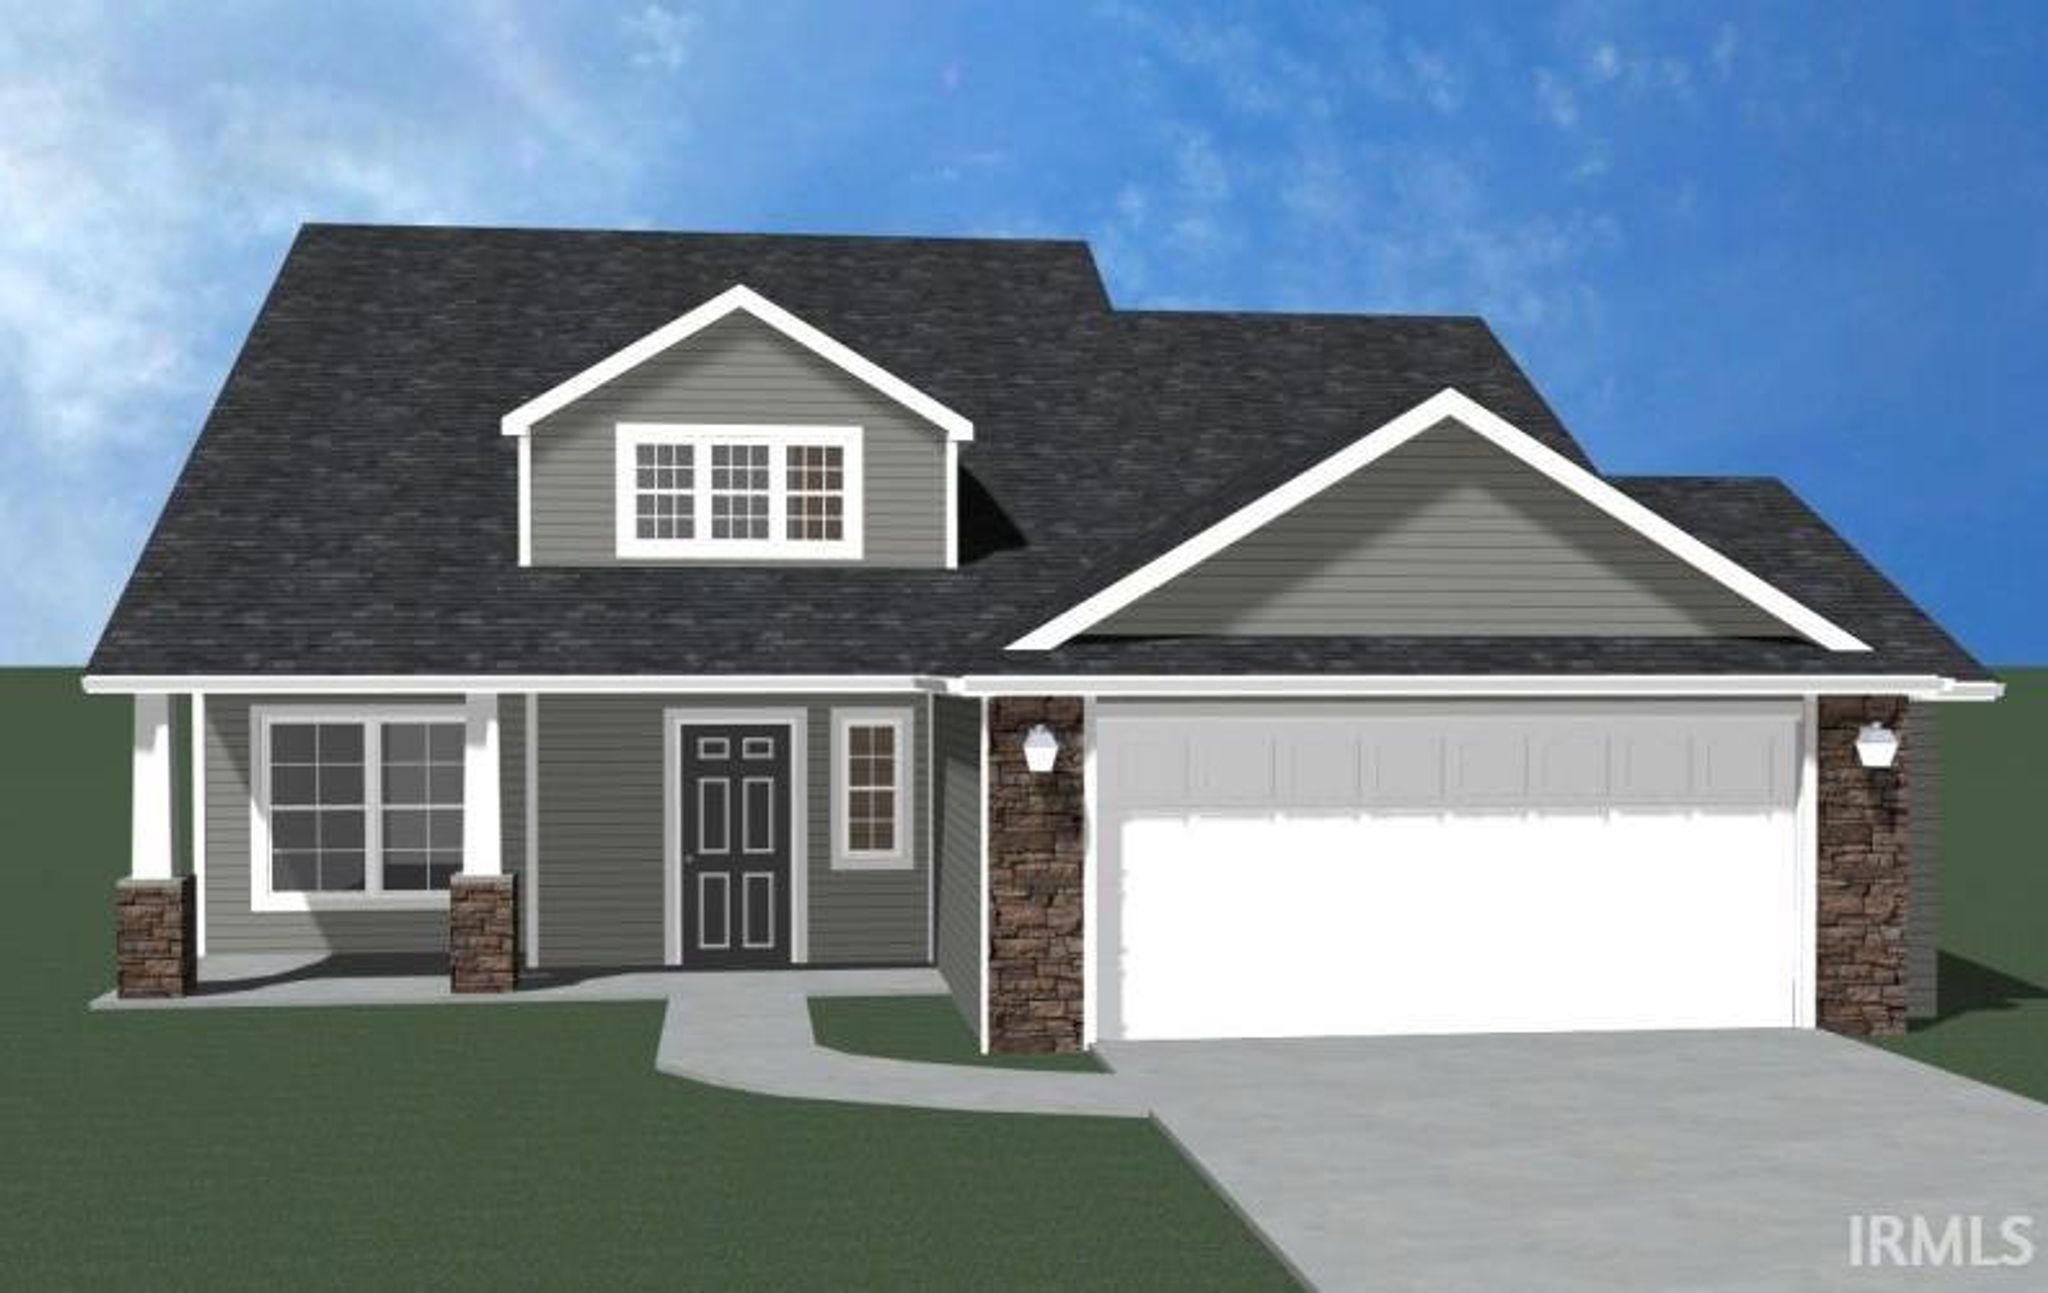
Enjoy easy living with Lancia Homes Springfield I features 1,818 sq.ft. 4 Bedrooms and 2.5 Baths. Great Room is a stunning room with a two-story vaulted ceiling with ceiling fan. The open Kitchen breakfast bar overlooks the Great Room, perfect for staying connected. Kitchen with stainless fridge, dishwasher, microwave, smooth-top stove, quartz countertops, ceramic backsplash and corner pantry. 12 x 10 Patio off Nook. Quartz countertops in all Baths. Owner Suite on Main floor has walk-in closet and 5' Shower in Bath. 3 Bedrooms upstairs with Bathroom. You’ll love the separate laundry room and handy cubbie lockers by Garage entrance for everyday organization. Vinyl plank flooring in Great Room, Kitchen, Nook, Pantry, Foyer, Baths and Laundry Room. Finished with drywall, paint and a pull down staircase for storage above, this home has a 2-Car Garage with 2' extension. Home has Simplx Technology. (Grading and seeding completed after closing per Lancia's lawn schedule.) 2-year foundation to roof guarantee and a Lancia in-house Service Dept. Close to Bixler lake and school system!
Amenities
Vaulted Ceiling(s)
Entrance Foyer
Ceiling Fan(s)
Open Floorplan
Stone Counters
Master Downstairs
Sale Includes:
- Disposal
- Dishwasher
- Microwave
- Refrigerator
- Washer
- Electric Range
- Electric Water Heater
- Dryer
- Water Heater
Map & Directions:
Listing Provided Courtesy of Jennifer Streich. Hosler Realty Inc, Off: 260-347-1158, Phone: 260-302-5200
This content last refreshed on 07/17/2026 2:08 am EDT.
About the Property
| MLS # | 202628680 |
| Status | Active |
| Property Type | Residential |
| Property SubType | Single Family Residence |
| Square Feet | 1,818 sqft |
| New Construction | No |
| Type | Site-Built Home |
| Bedrooms | 4 |
| Bathrooms | 3 (2 Full, 1 Half) |
| Year Built | 2026 |
| Days On Market | 0 |
| Design | Traditional |
| Cooling | Ceiling Fan(s), Central Air, ENERGY STAR Qualified Equipment |
| Heating | Natural Gas, Forced Air, ENERGY STAR Qualified Equipment |
| Basement | None |
| Garage | Attached |
| Garage Spaces | 2 |
| Sewer | Public Sewer |
| Fencing | None |
Financial
| Year Taxes Payable | 2026 |
| Assoc. Dues | $450.00 Annually |
Dimensions & Additional Detail
| Exterior | Stone, Vinyl Siding |
| Lot Square Feet | 9600 |
| Lot Size | 0.22 Acres |
| Lot Dimensions | 64x150 |
| Bedroom 1 | 15 x 12 Main Level |
| Bedroom 2 | 12 x 12 Upper Level |
| Bedroom 3 | 12 x 11 Upper Level |
| Bedroom 4 | 11 x 12 Upper Level |
| Bedroom 5 | 12 x 12 Main Level |
| Kitchen | 13 x 12 Main Level |
| Laundry | 6 x 6 Main Level |
| Living Room | 16 x 18 Main Level |
Schools
| School District | East Noble Schools |
| Elementary School | South Side |
| Middle Or Junior School | East Noble |
| High School | East Noble |
Location
| County | Noble |
| Subdivision | Noble Creek |
| Township | Allen |
| City | Kendallville |
| State | IN |
| Zip | 46755 |