

Listing Provided Courtesy of Reginald Miller. Mike Thomas Assoc., Inc, Phone: 260-246-0982
This content last refreshed on 07/22/2026 10:27 am EDT.
About the Property
| MLS # | 202611151 |
| Status | Closed |
| Property Type | Residential |
| Property SubType | Single Family Residence |
| Square Feet | 2,628 sqft |
| New Construction | No |
| Stories Total | 2 |
| Type | Site-Built Home |
| Bedrooms | 4 |
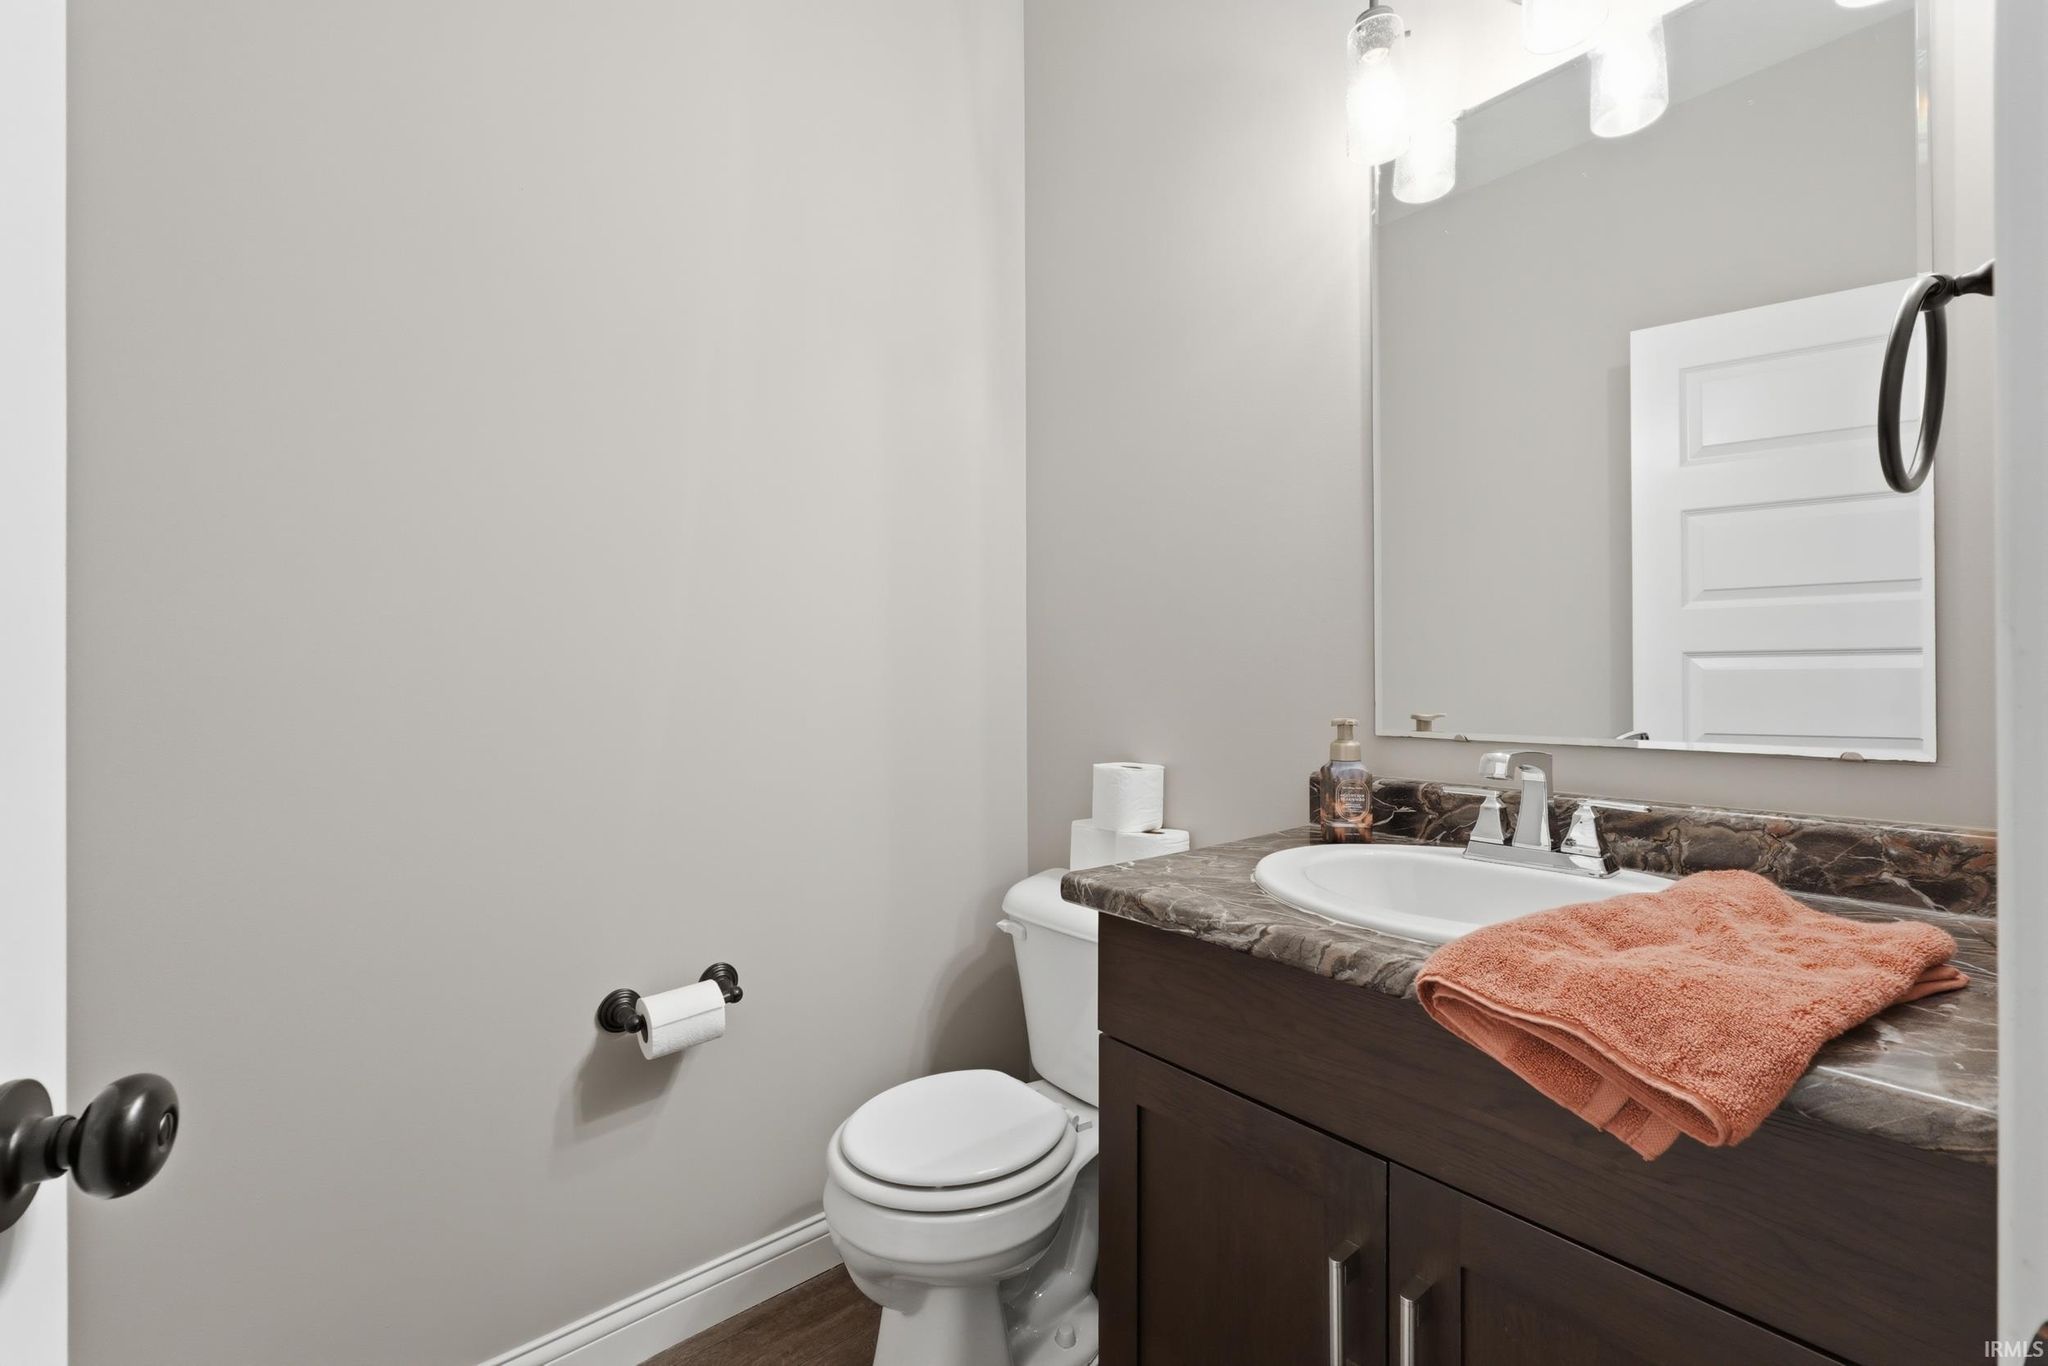
| Bathrooms | 3 (2 Full, 1 Half) |
| Year Built | 2017 |
| Days On Market | 110 |
| Design | Two Story |
| Cooling | Ceiling Fan(s), Central Air |
| Heating | Natural Gas, Forced Air |
| Garage | Attached |
| Garage Spaces | 2 |
| Sewer | Public Sewer |
| Fencing | None |
Financial
| Year Taxes Payable | 2026 |
| Assoc. Dues | $320.00 Annually |

Sold 06/18/2026
$379,900
3243 Bristoe Lane
Fort Wayne, IN 46814
Fort Wayne, IN 46814
MLS# 202611151
This property is sold and is not currently available for rent or sale.
2,628
Sq. Ft.
4
Bed
3
Bath
2 Car
Garage
0.23
Acre(s)
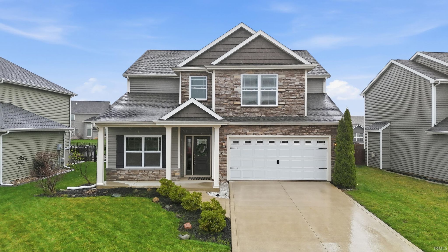
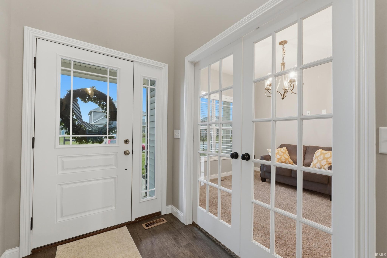
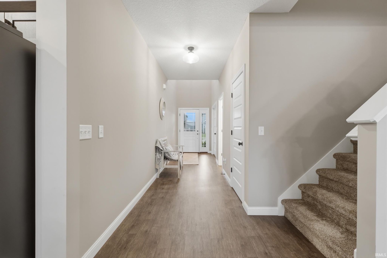
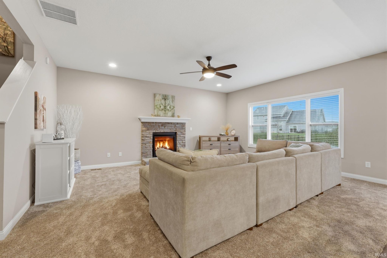
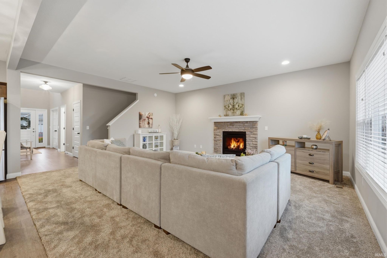
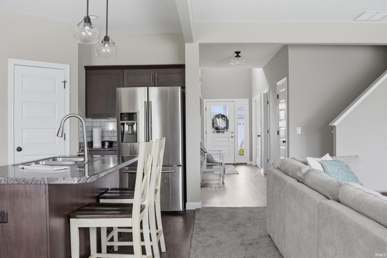
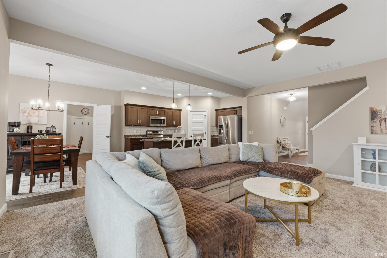
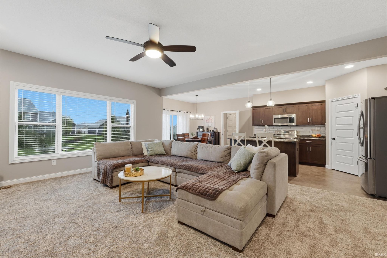
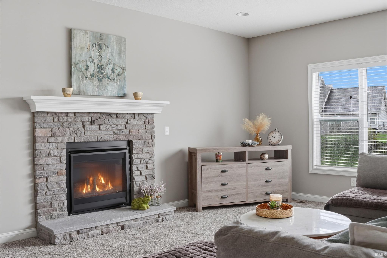
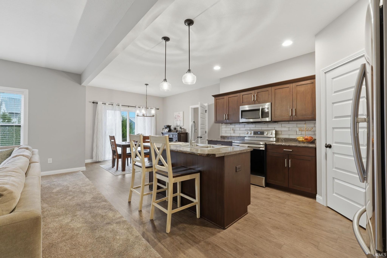
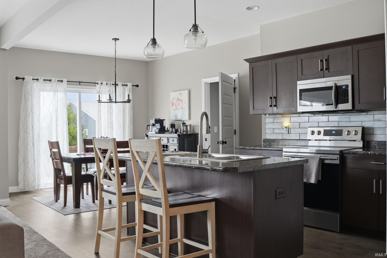
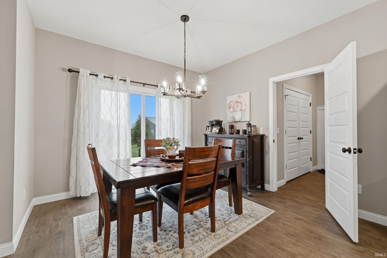
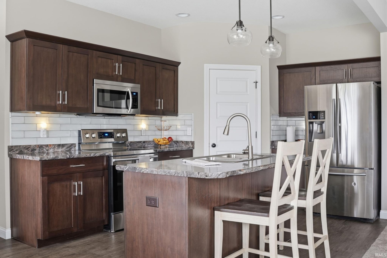
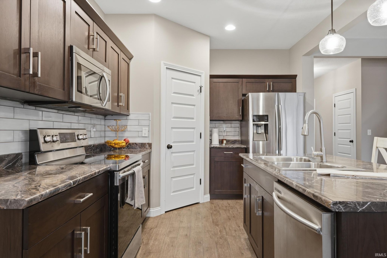
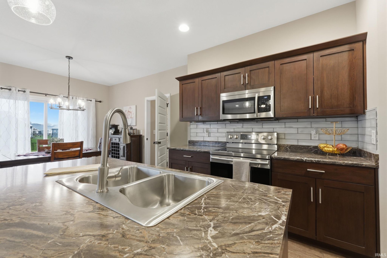
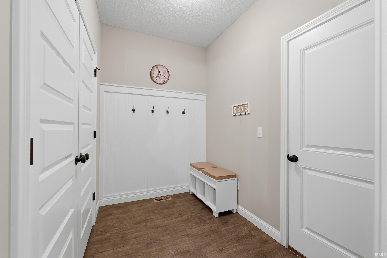
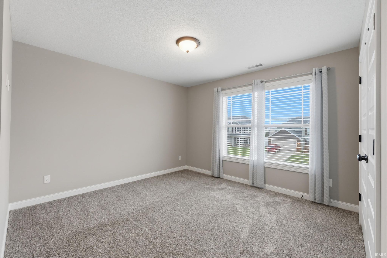
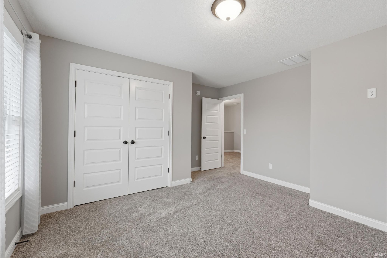
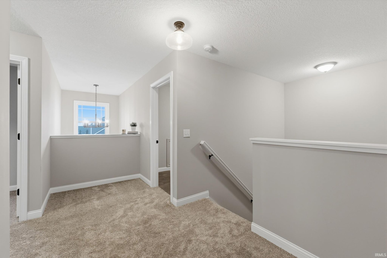
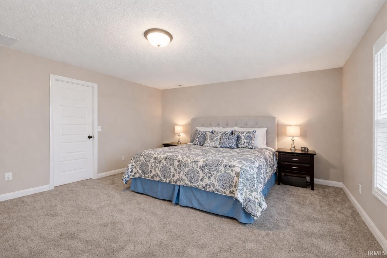
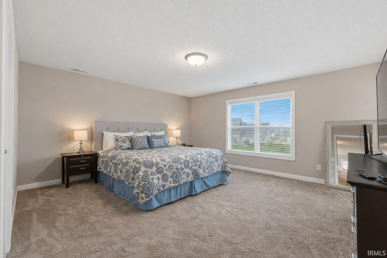
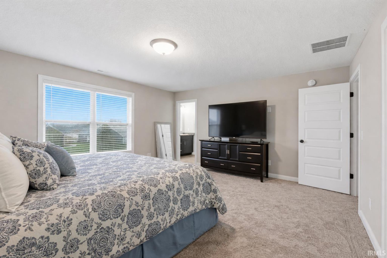
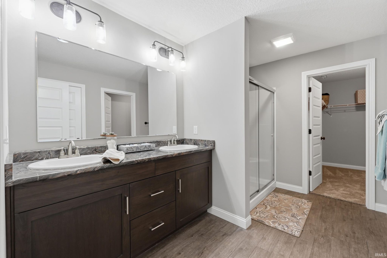
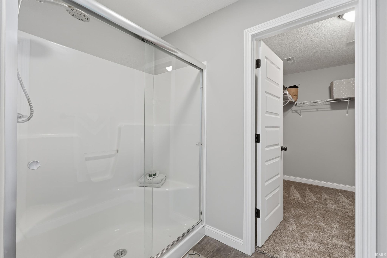
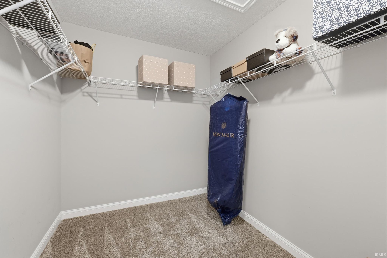
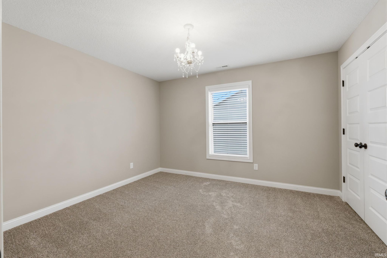
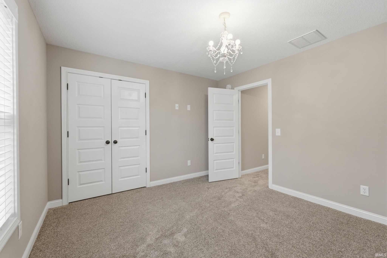
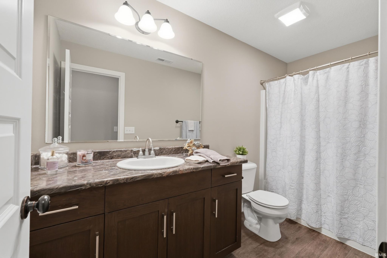
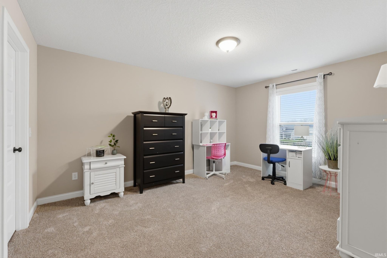
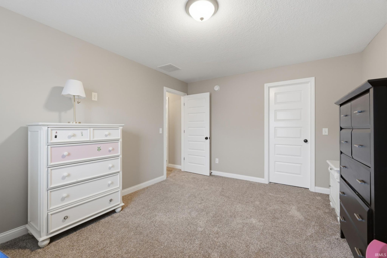
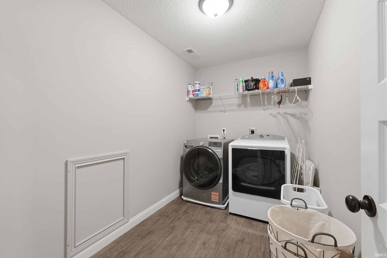
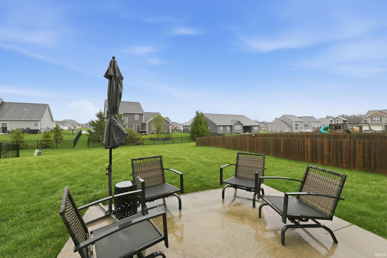
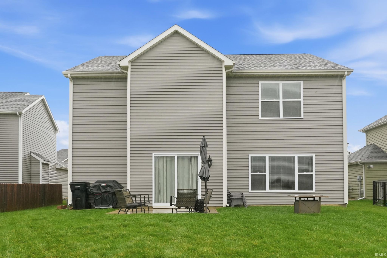
This home was a still available to purchase. Call to schedule your showing! Built by Heller Homes in 2017, this well-maintained two-story offers space, style, and thoughtful upgrades throughout. Featuring 4 bedrooms, 2 full baths, and 1 half bath, the home has been recently refreshed with new interior paint and carpet, making it move-in ready. The main level boasts 9-foot ceilings, large windows for natural light, and an open floor plan ideal for everyday living and entertaining. The great room is anchored by a beautiful stone fireplace and opens to the kitchen, which features Grabill-made cabinetry with soft-close doors and drawers, offering both style and quality. You’ll also appreciate the added storage space tucked neatly under the stairs. Upstairs, all bedrooms are generously sized, including a spacious primary suite with two walk-in closets. The convenience of an upstairs laundry room makes daily routines easier. Situated on a large lot, the exterior features stone accents and a welcoming covered front porch. The two-car garage includes an additional 12x10 built-in storage area, perfect for tools, seasonal items, or hobbies. Don’t miss this opportunity, schedule your private showing today.
Amenities
Walk-In Closet(s)
Breakfast Bar
Ceiling Fan(s)
Laminate Counters
Sale Includes:
- Disposal
- Dishwasher
- Microwave
- Refrigerator
- Electric Range
Map & Directions:
Listing Provided Courtesy of Reginald Miller. Mike Thomas Assoc., Inc, Phone: 260-246-0982
This content last refreshed on 07/22/2026 10:27 am EDT.
About the Property
| MLS # | 202611151 |
| Status | Closed |
| Property Type | Residential |
| Property SubType | Single Family Residence |
| Square Feet | 2,628 sqft |
| New Construction | No |
| Stories Total | 2 |
| Type | Site-Built Home |
| Bedrooms | 4 |
| Bathrooms | 3 (2 Full, 1 Half) |
| Year Built | 2017 |
| Days On Market | 110 |
| Design | Two Story |
| Cooling | Ceiling Fan(s), Central Air |
| Heating | Natural Gas, Forced Air |
| Garage | Attached |
| Garage Spaces | 2 |
| Sewer | Public Sewer |
| Fencing | None |
Financial
| Year Taxes Payable | 2026 |
| Assoc. Dues | $320.00 Annually |
Dimensions & Additional Detail
| Exterior | Stone, Vinyl Siding |
| Lot Square Feet | 9800 |
| Lot Size | 0.23 Acres |
| Lot Dimensions | 184 x 55 |
| Bedroom 1 | 15 x 17 Upper Level |
| Bedroom 2 | 11 x 15 Upper Level |
| Bedroom 3 | 11 x 11 Upper Level |
| Bedroom 4 | 11 x 12 Upper Level |
| Bedroom 5 | 12 x 11 Main Level |
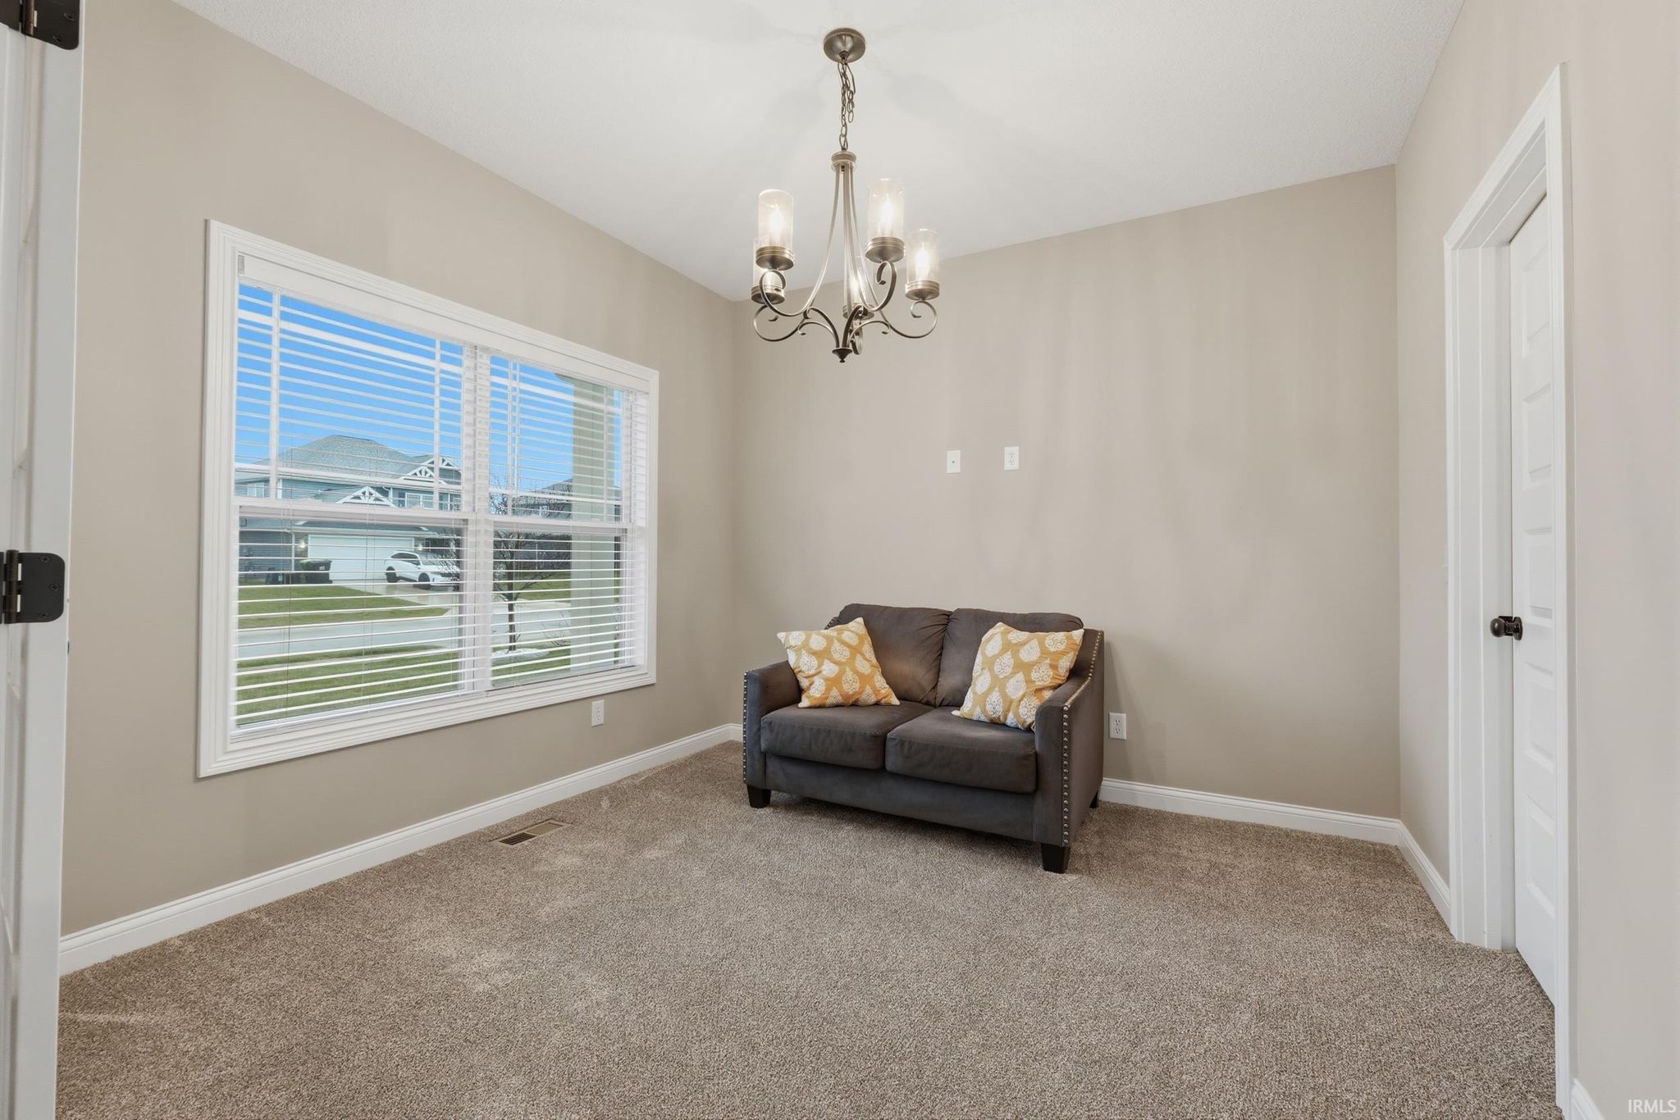
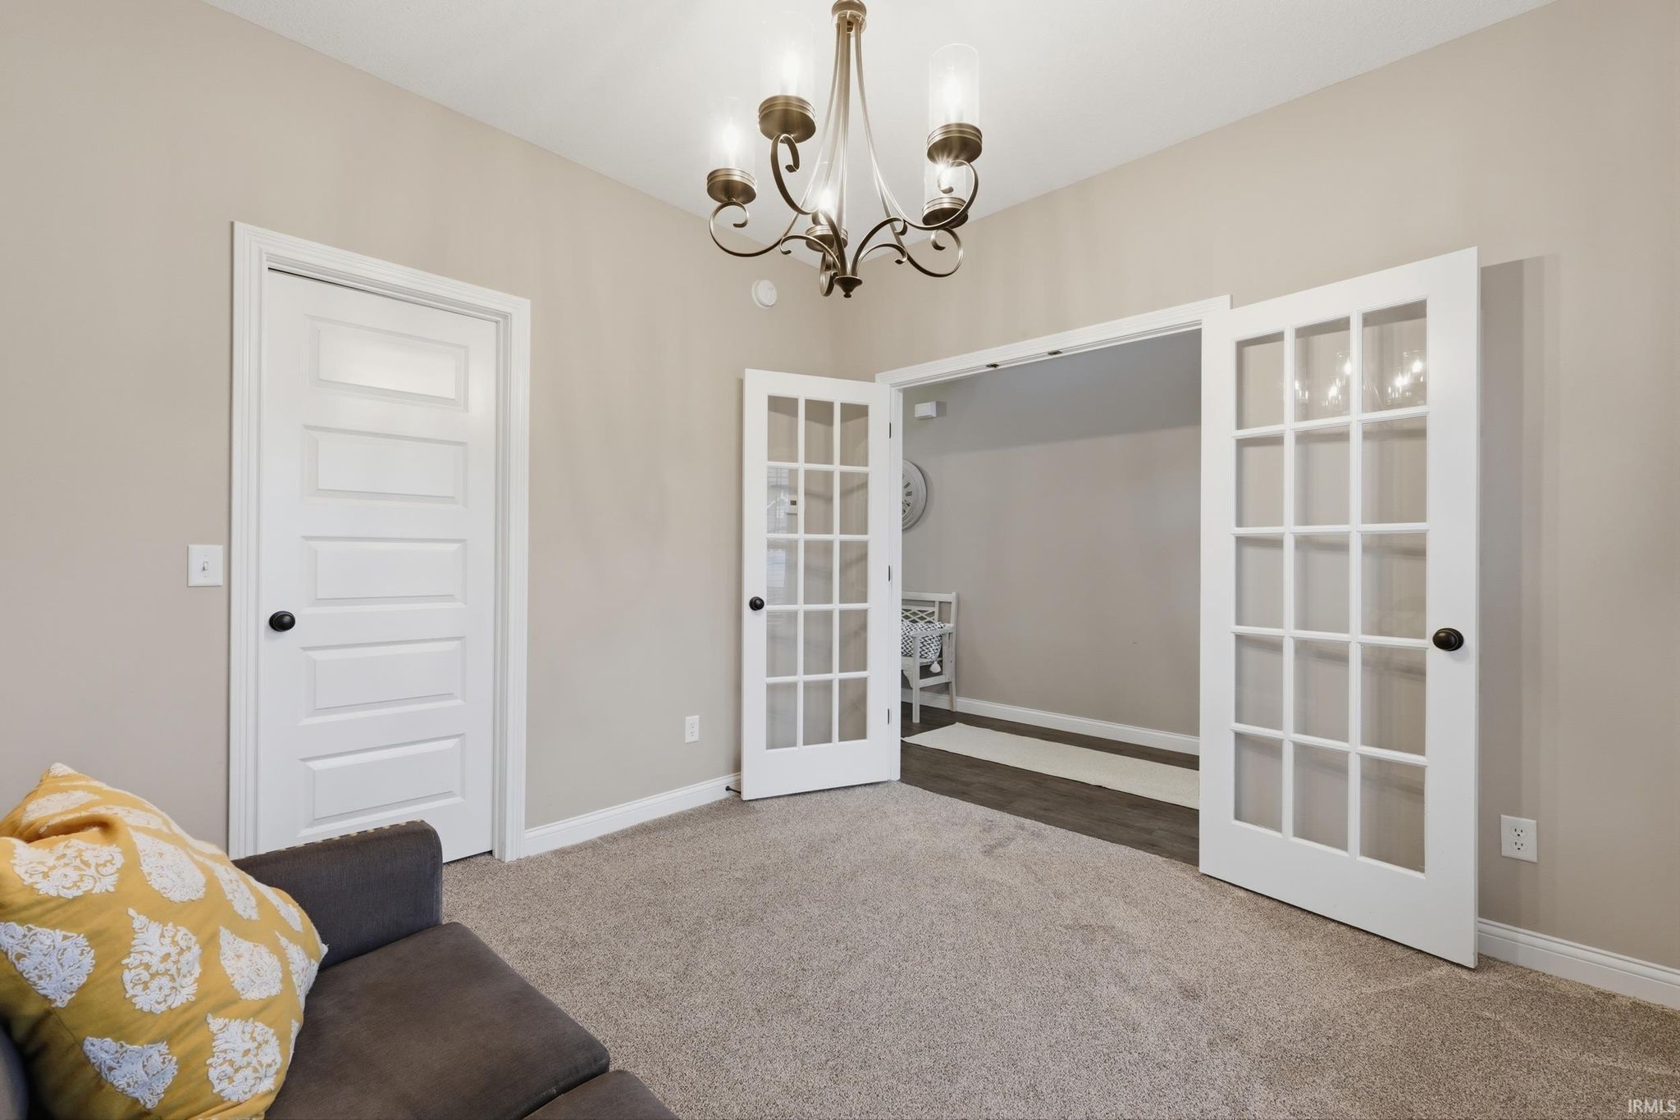
| Den | 11 x 11 Main Level |
| Kitchen | 12 x 10 Main Level |
| Laundry | 6 x 10 Upper Level |
| Living Room | 19 x 17 Main Level |
Schools
| School District | MSD of Southwest Allen Cnty |
| Elementary School | Covington |
| Middle Or Junior School | Woodside |
| High School | Homestead |
Location
| County | Allen |
| Subdivision | Bristoe |
| Township | Aboite |
| City | Fort Wayne |
| State | IN |
| Zip | 46814 |