

Listing Provided Courtesy of Reginald Miller. Mike Thomas Assoc., Inc, Phone: 260-246-0982
This content last refreshed on 10/23/2026 3:58 pm EDT.
About the Property
| MLS # | 202627398 |
| Status | Closed |
| Property Type | Residential |
| Property SubType | Single Family Residence |
| Square Feet | 1,469 sqft |
| New Construction | No |
| Type | Site-Built Home |
| Bedrooms | 3 |
| Bathrooms | 2 (2 Full) |
| Year Built | 1996 |
| Days On Market | 106 |
| Design | One Story |
| Cooling | Central Air |
| Heating | Natural Gas, Forced Air |
| Garage | Attached |
| Garage Spaces | 2 |
| Sewer | Public Sewer |
| Fencing | None |
Financial
| Year Taxes Payable | 2026 |
| Assoc. Dues | $181.00 Annually |

Sold 08/10/2026
$280,000
615 Mission Hill Drive
Fort Wayne, IN 46804
Fort Wayne, IN 46804
MLS# 202627398
This property is sold and is not currently available for rent or sale.
1,469
Sq. Ft.
3
Bed
2
Bath
2 Car
Garage
0.23
Acre(s)
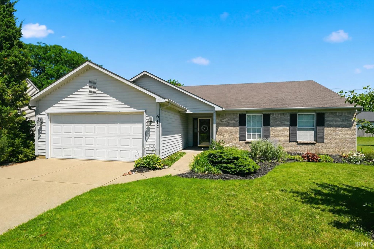
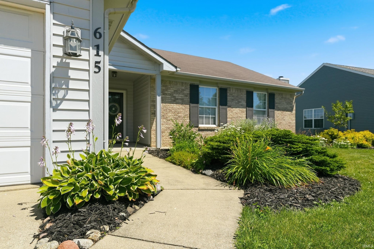
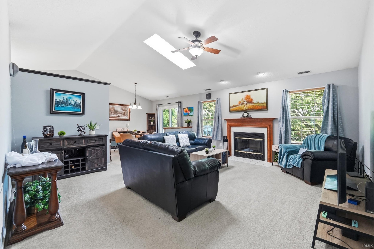
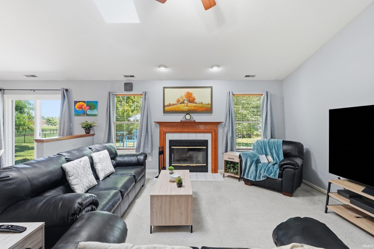
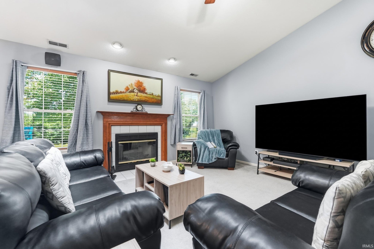
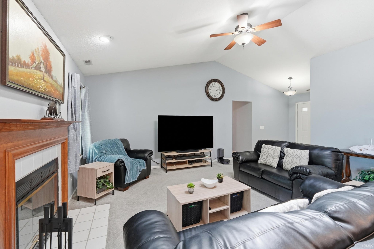
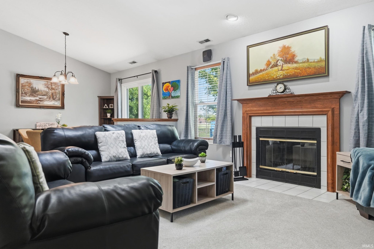
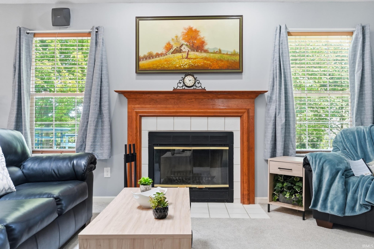
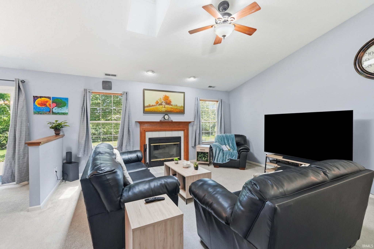
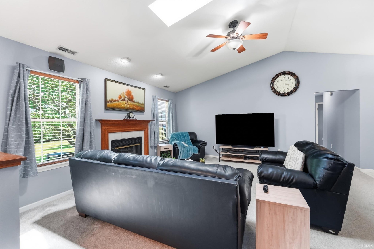
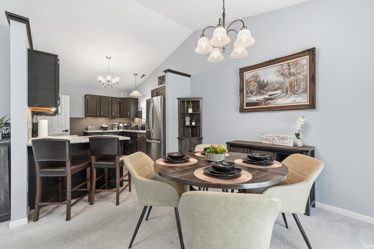
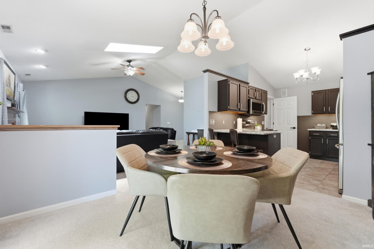
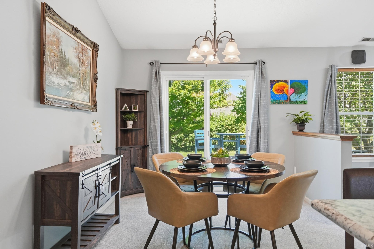
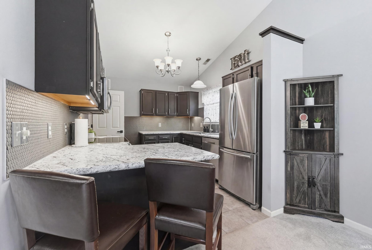
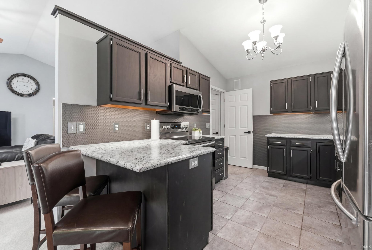
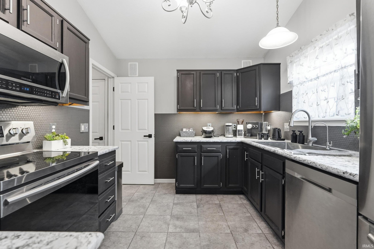
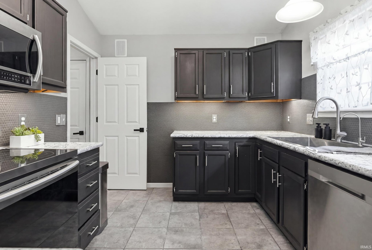
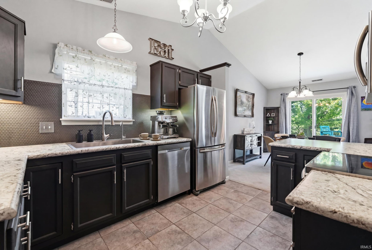
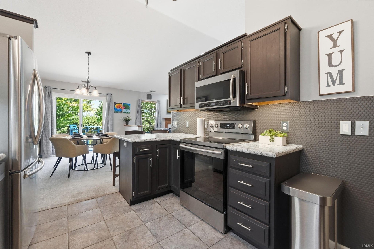
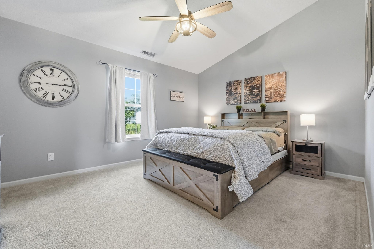
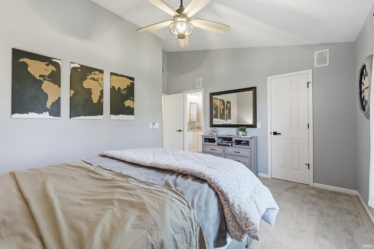
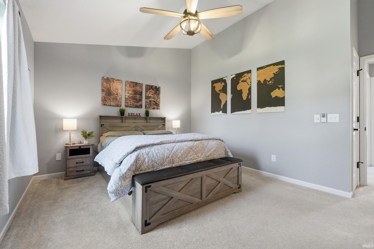
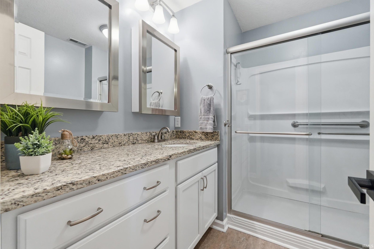
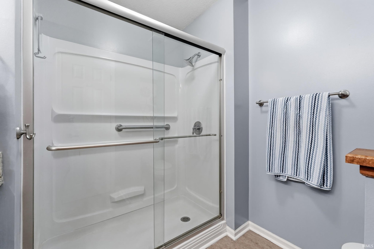
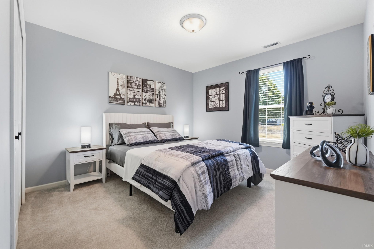
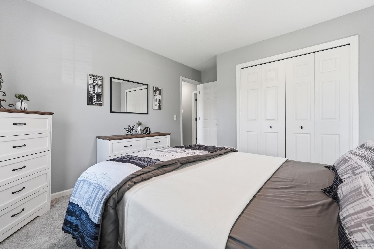
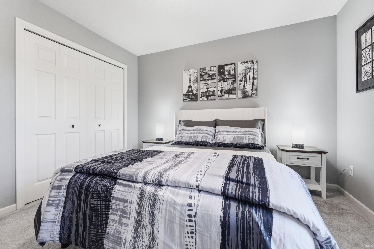
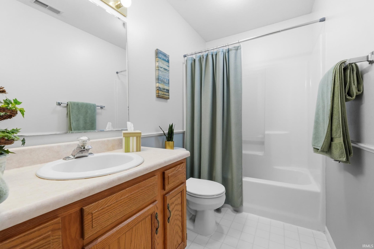
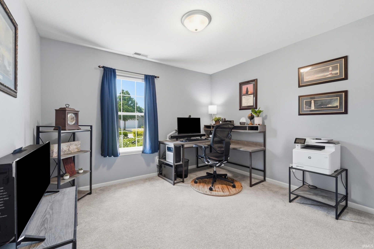
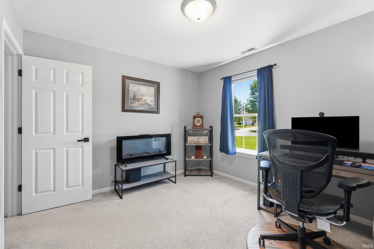
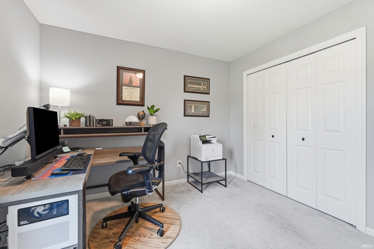
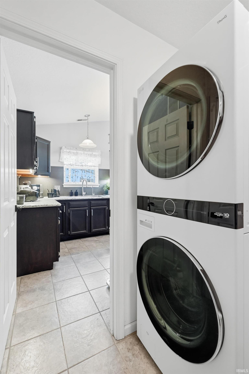
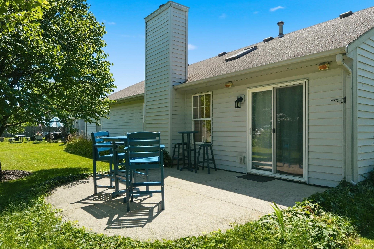
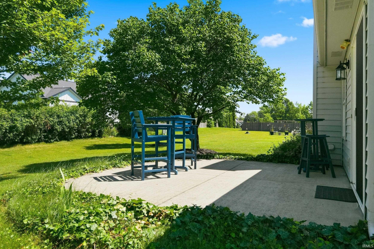
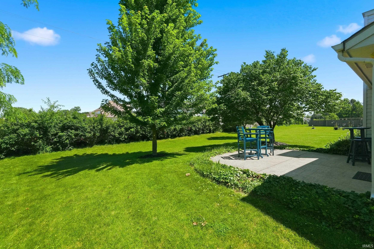
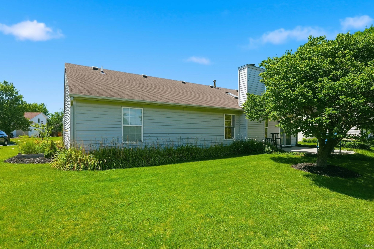
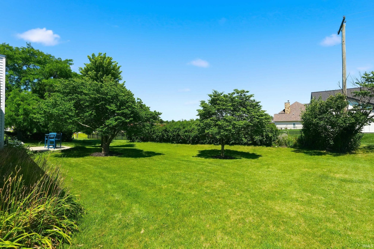
This well-maintained one-story home offers 3 bedrooms and 2 full bathrooms with a functional layout and comfortable living spaces throughout. The spacious primary suite features a walk-in closet and a private bathroom with a walk-in shower. Two additional bedrooms provide flexibility for family, guests, or a home office. The living room is highlighted by a wood-burning fireplace, creating a warm and inviting gathering space. The kitchen includes painted cabinetry, updated appliances, and a convenient breakfast bar for casual dining and entertaining. Step outside to enjoy the private patio, an ideal space for relaxing, grilling, or hosting friends and family. A great combination of comfort, updates, and outdoor living in a desirable one-story design.
Amenities
Laminate Counters
Built-in Features
Sale Includes:
- Disposal
- Dishwasher
- Microwave
- Refrigerator
- Washer
- Electric Range
- Dryer
Map & Directions:
Listing Provided Courtesy of Reginald Miller. Mike Thomas Assoc., Inc, Phone: 260-246-0982
This content last refreshed on 10/23/2026 3:58 pm EDT.
About the Property
| MLS # | 202627398 |
| Status | Closed |
| Property Type | Residential |
| Property SubType | Single Family Residence |
| Square Feet | 1,469 sqft |
| New Construction | No |
| Type | Site-Built Home |
| Bedrooms | 3 |
| Bathrooms | 2 (2 Full) |
| Year Built | 1996 |
| Days On Market | 106 |
| Design | One Story |
| Cooling | Central Air |
| Heating | Natural Gas, Forced Air |
| Garage | Attached |
| Garage Spaces | 2 |
| Sewer | Public Sewer |
| Fencing | None |
Financial
| Year Taxes Payable | 2026 |
| Assoc. Dues | $181.00 Annually |
Dimensions & Additional Detail
| Exterior | Brick, Vinyl Siding |
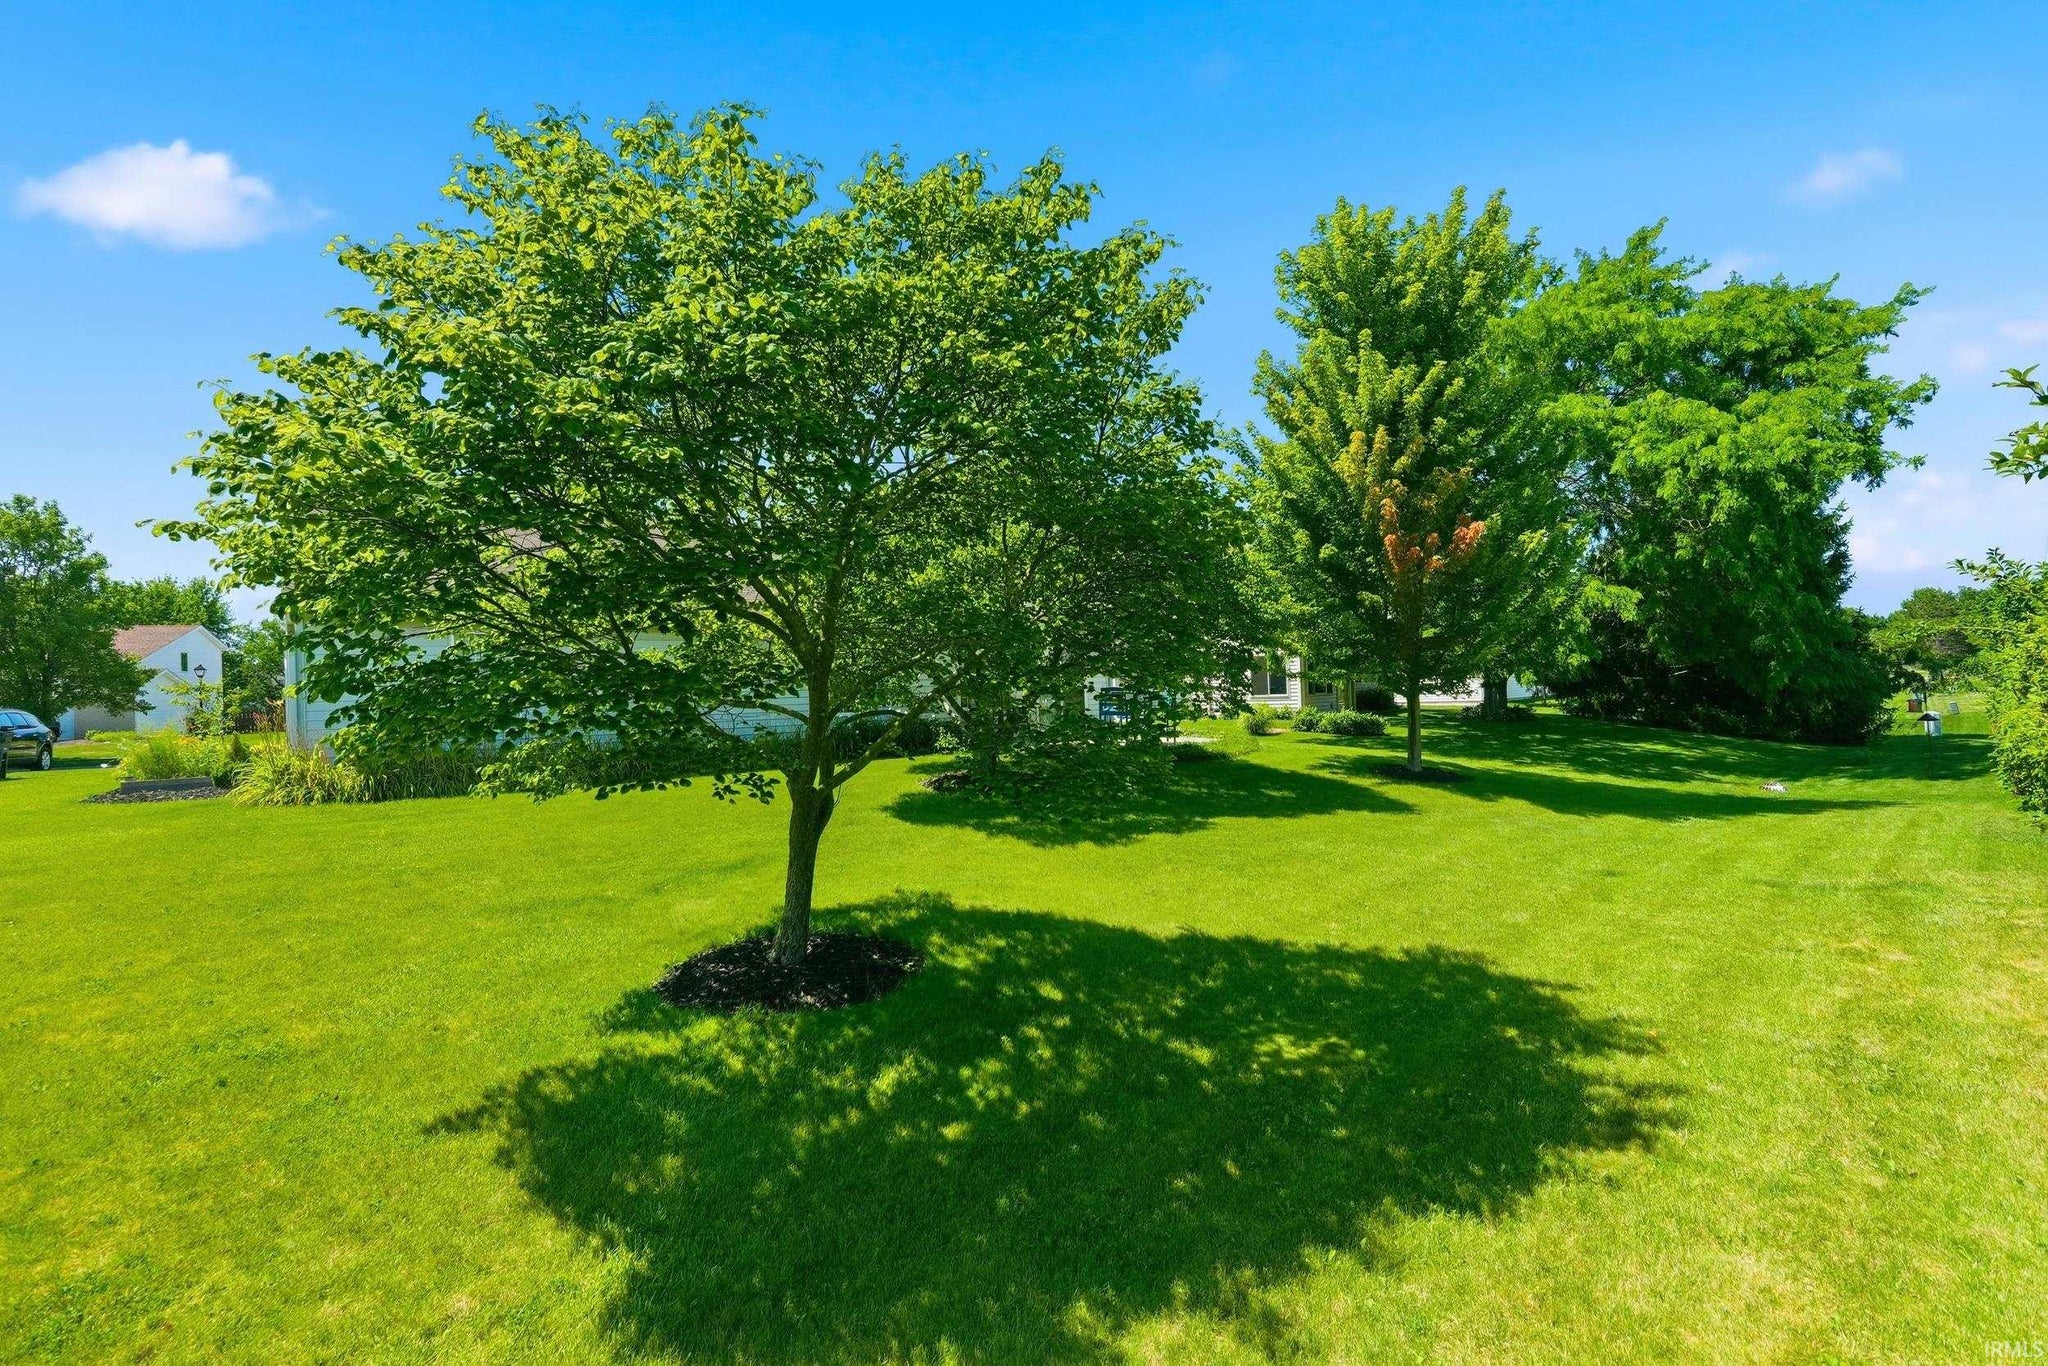
| Lot Square Feet | 10125 |
| Lot Size | 0.23 Acres |
| Lot Dimensions | 75 X 135 |
| Bedroom 1 | 14 x 12 Main Level |
| Bedroom 2 | 12 x 11 Main Level |
| Bedroom 3 | 11 x 11 Main Level |
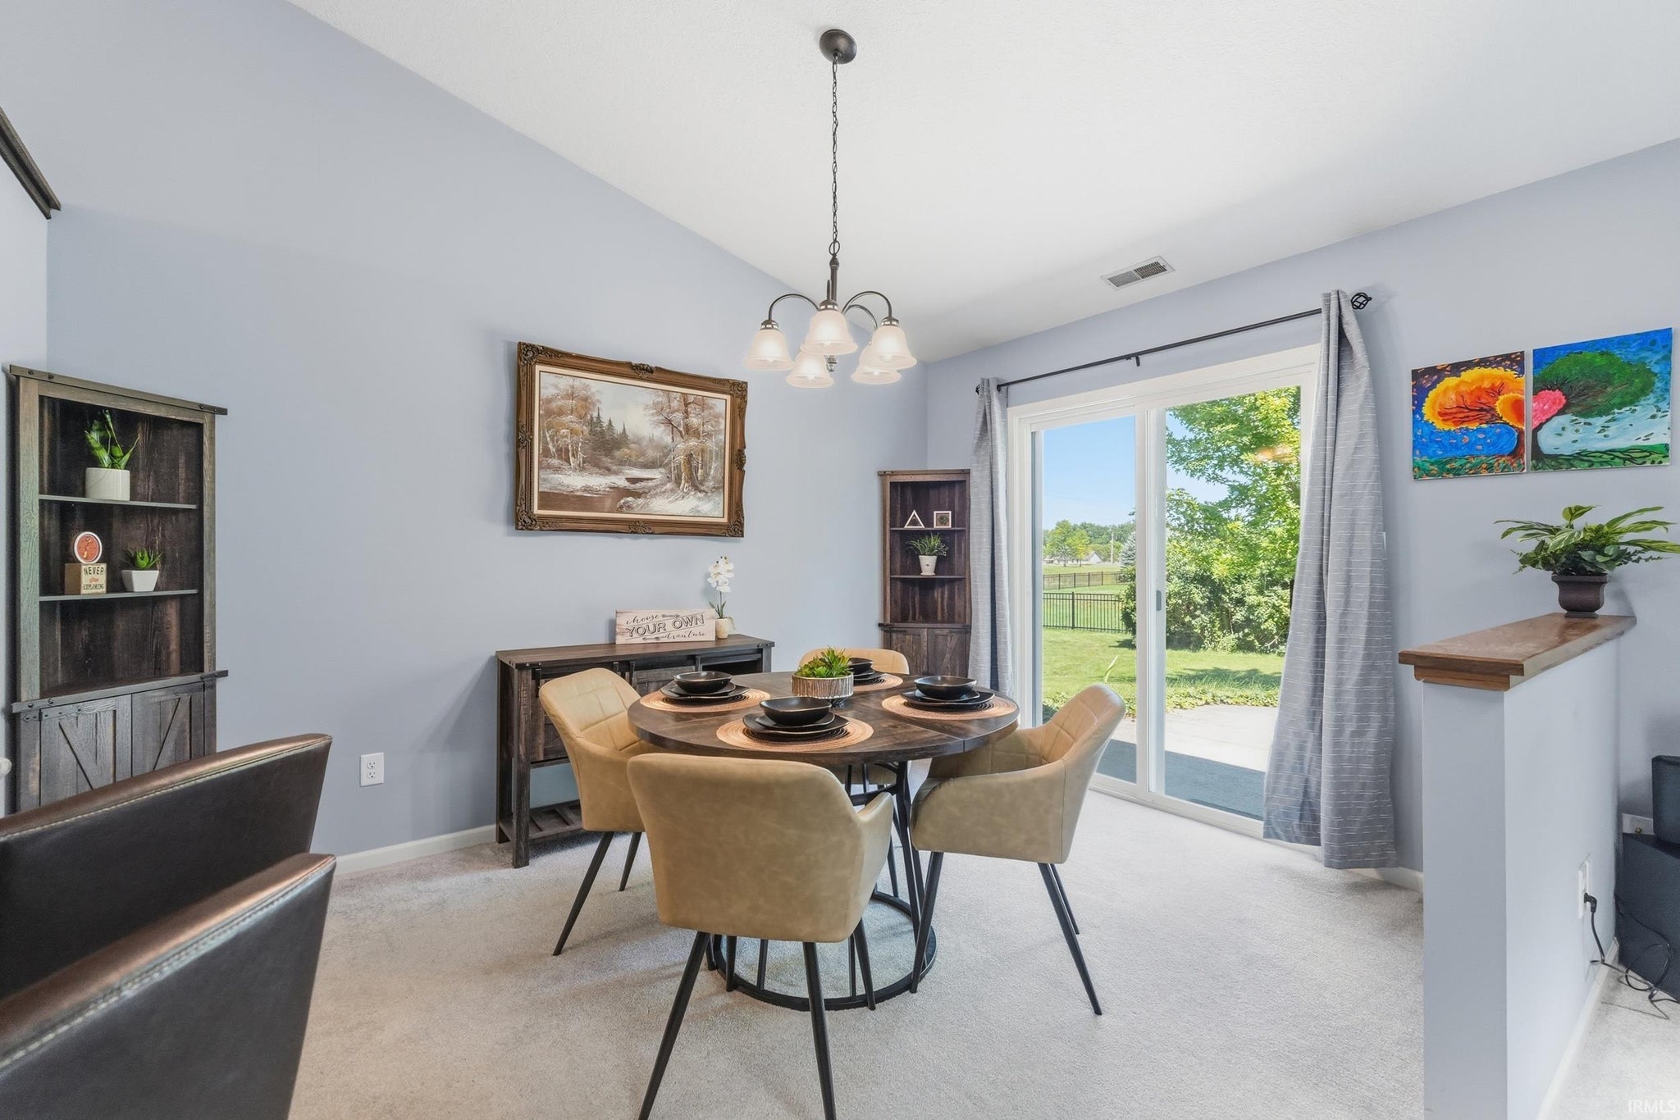
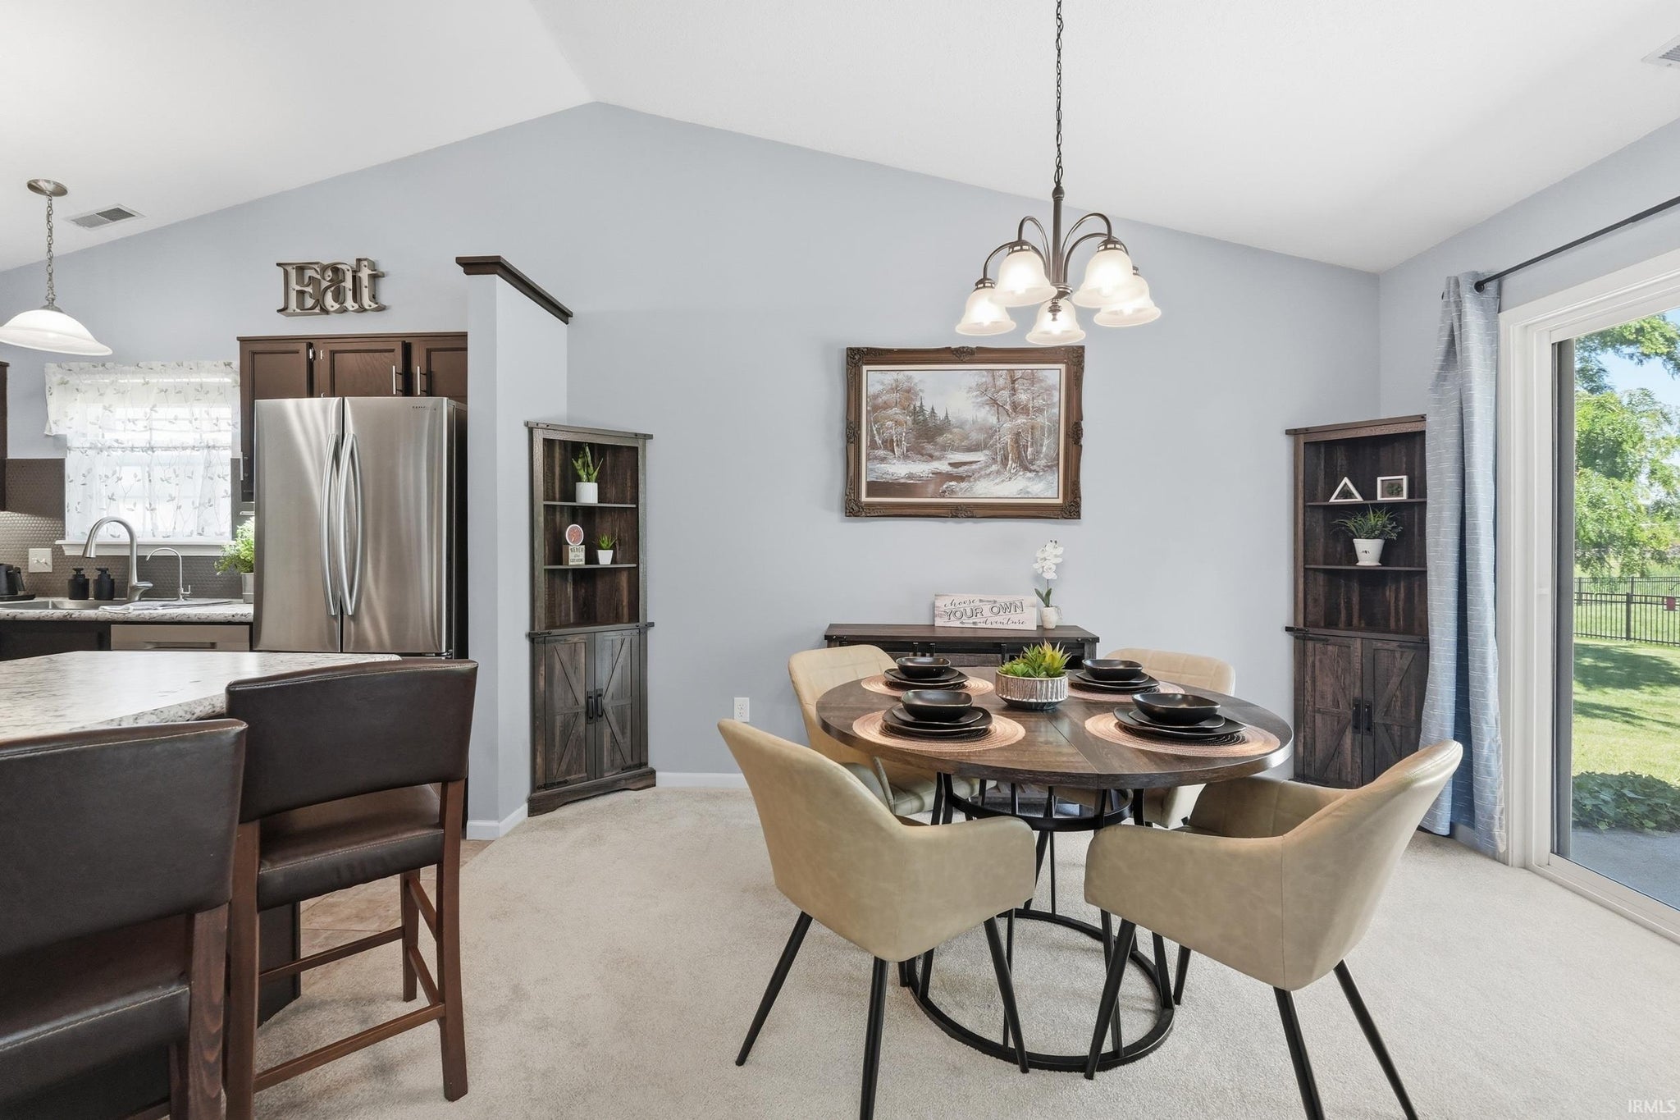
| Dining Room | 13 x 10 Main Level |
| Kitchen | 12 x 10 Main Level |
| Laundry | 7 x 6 Main Level |
| Living Room | 18 x 16 Main Level |
Schools
| School District | MSD of Southwest Allen Cnty |
| Elementary School | Whispering Meadows |
| Middle Or Junior School | Woodside |
| High School | Homestead |
Location
| County/Parish | Allen |
| Subdivision | Whispering Meadows |
| Township | Aboite |
| City | Fort Wayne |
| State | IN |
| Zip | 46804 |